Evidence Available for This Decision
This article uses manufacturer-supplied information for five stainless steel cage models: the PCG-004 Pet Infrared Therapy Cage, PCG-A04 Pet Hospital Cage, PCG-07 Pet Cage, PCG-06 Cat Cage, and PCG-08 Cat Cage. The supplied data includes stated dimensions, materials, selected features, configurations, and package weights. It does not provide pricing, electrical ratings, warranty terms, spare-parts lists, cleaning-agent compatibility, installation drawings, import documentation, or service coverage.
No external source materials were supplied for this comparison. As a result, the practical procurement advice below focuses on what the documented specifications can support and what must be confirmed in a model-specific quotation or supplier discussion.
For clinics planning an inpatient expansion, a stainless steel cage system can provide organized housing for dogs, cats, and other hospitalized animals. The purchasing question is not simply how many compartments are required. It is whether the delivered units can enter the building, fit the designated room, be cleaned under the clinic’s existing protocols, and remain serviceable after installation.
What the Specifications Support
The supplied product data identifies stainless steel construction across all five models. Four models are specifically described as using 304 stainless steel: PCG-A04, PCG-07, PCG-06, and PCG-08. The PCG-004 is identified as stainless steel, without a stated grade.
Several models are presented as corrosion-resistant, acid-resistant, or rust-free in the manufacturer descriptions. Those descriptions are relevant to a veterinary housing environment where routine cleaning is expected, but they do not establish compatibility with a particular disinfectant, concentration, contact time, or cleaning schedule. Procurement teams should therefore avoid treating general corrosion-resistance wording as a substitute for written chemical-compatibility confirmation.
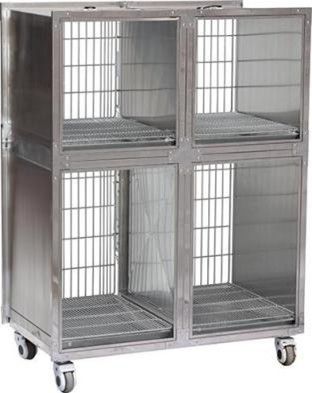
The PCG-A04 dog cage and PCG-07 cat cage are both described as having full round corners for easier cleaning. The PCG-06 is described as separating eating, leisure, and sanitation areas on each floor, with a high-strength acrylic pumping board design. These are layout differences that may matter when a clinic is deciding whether to standardize on one enclosure format or separate canine and feline wards.
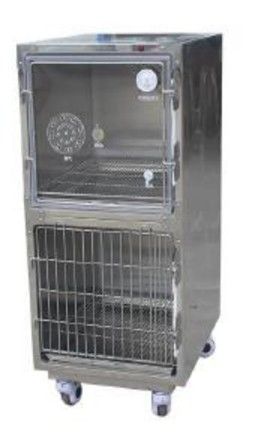
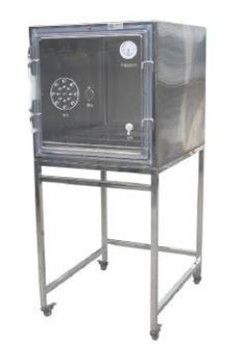
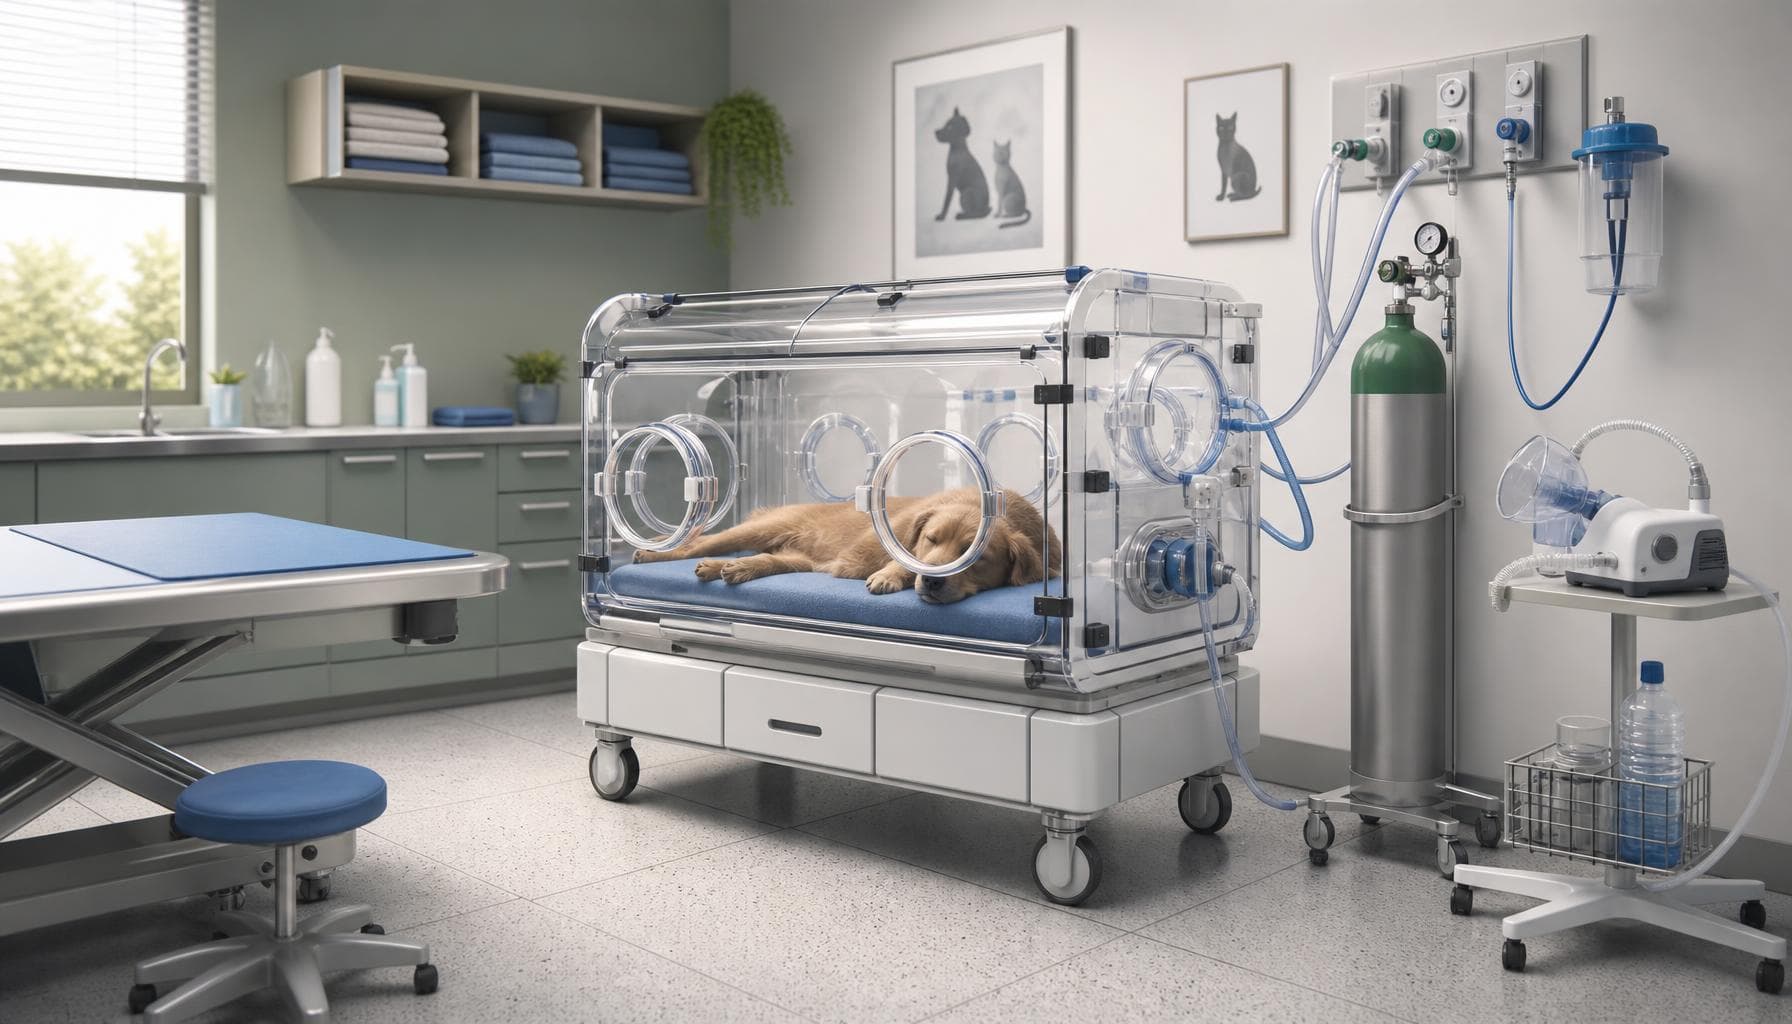
The PCG-004 has the most specialized documented configuration. Its supplied data lists an inpatient oxygen chamber, infrared thermostatic therapy, a power connector, and a thermostatic control system. These features create additional pre-purchase questions about electrical supply, staff orientation, service responsibilities, replacement components, and the supplier’s documentation for the oxygen-related enclosure.
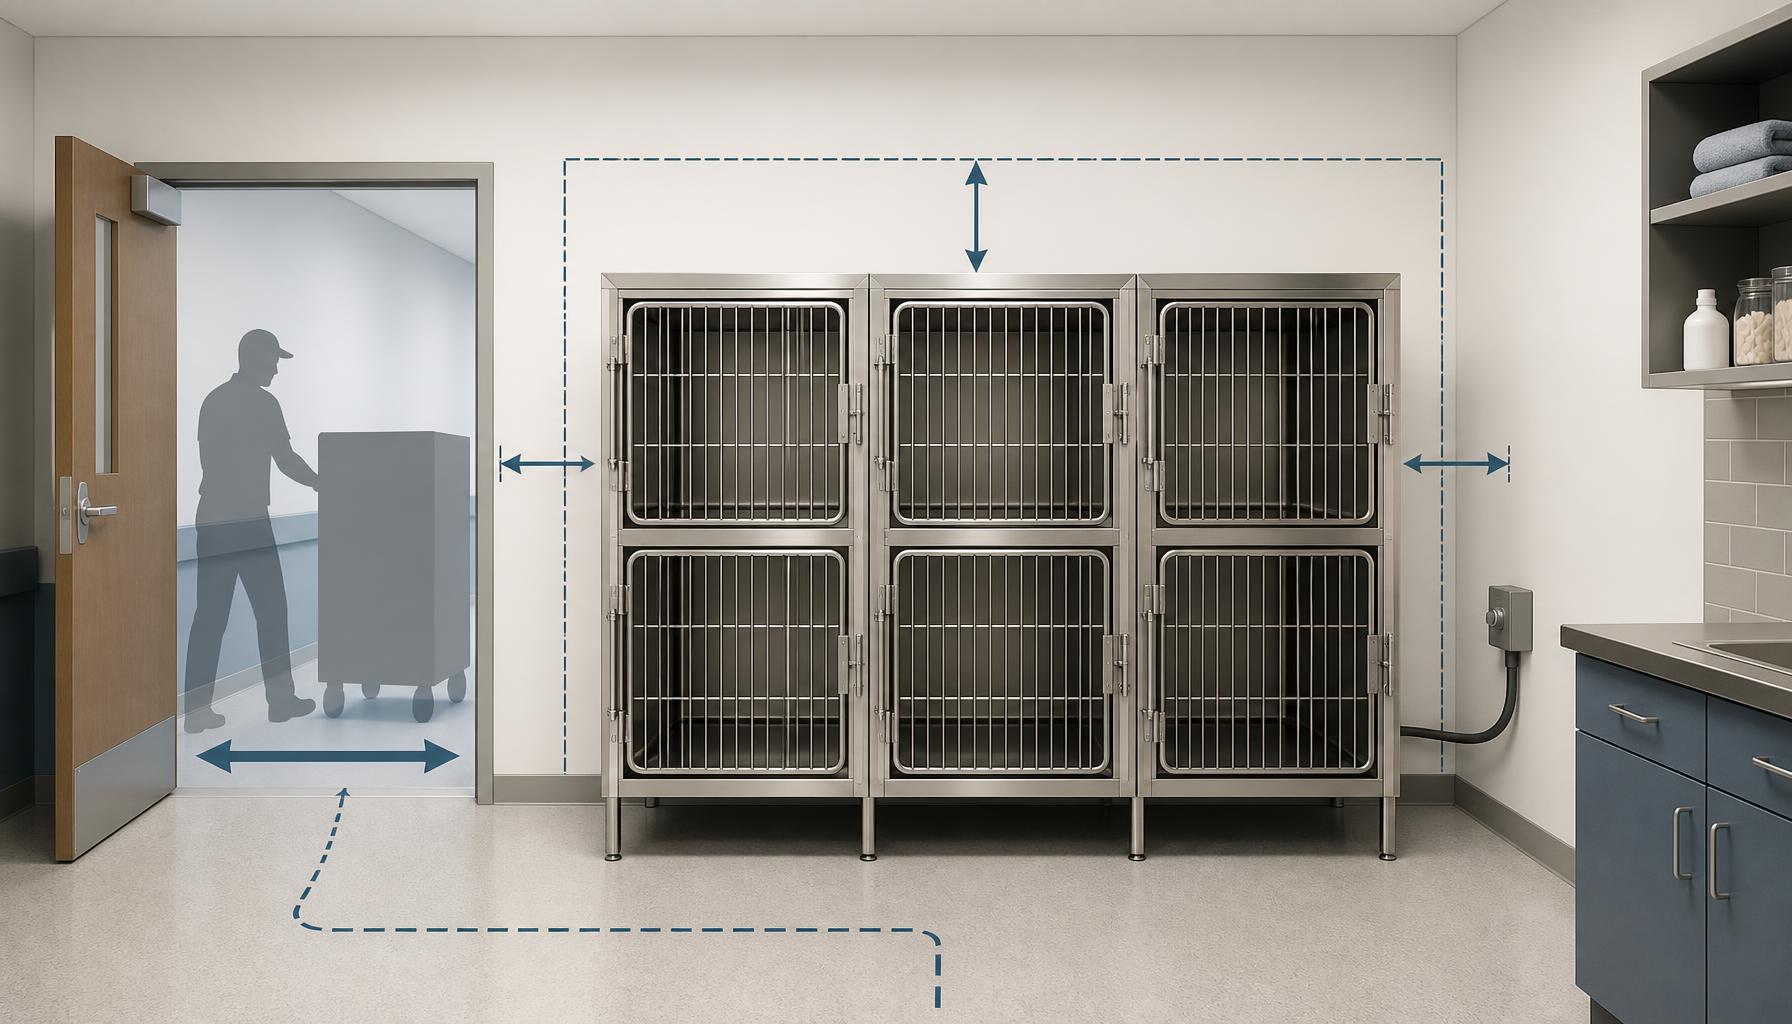
AI-generated illustration showing planning considerations for cage placement and facility access; it is not a photograph of a specific model or clinic installation.
Compare the Documented Configurations
| Model | Documented material and dimensions | Documented configuration or feature | Procurement relevance |
| PCG-004 Pet Infrared Therapy Cage | Stainless steel; product size stated as L122 × W70 × H183 cm; package weight stated as 230 kg | Four oxygen chambers; infrared thermostatic therapy; power connector; thermostatic control system | Requires electrical and service-scope confirmation before a multi-unit order. Delivery and placement planning should account for the stated package weight. |
| PCG-A04 Pet Hospital Cage | 304 stainless steel; product size stated as L122 × W70 × H157 cm; package weight stated as 190 kg | Full round corners; contamination tray stated as L69 × W54 × H45 cm | Relevant for dog housing where a removable contamination-tray arrangement is part of the requested configuration. Confirm tray quantity and replacement availability. |
| PCG-07 Pet Cage | 304 stainless steel; product size stated as L122 × W70 × H157 cm; package weight stated as 190 kg | Full round corners | Relevant for a cat-focused ward where the clinic wants a stated easy-clean corner design. Confirm internal compartment arrangement because it is not listed in the supplied data. |
| PCG-06 Cat Cage | 304 stainless steel; product size stated as L100 × W60 × H170 cm; package weight stated as 180 kg | Separate eating, leisure, and sanitation areas on each floor; high-strength acrylic pumping board | Relevant when separate functional zones are a purchasing priority. The supplied upper and lower cage dimensions should be confirmed against the overall product dimensions before ordering. |
| PCG-08 Cat Cage | 304 stainless steel; product size stated as L100 × W60 × H180 cm; package weight stated as 200 kg | No additional configuration listed | May suit buyers seeking a documented stainless steel housing unit without a stated powered system. Confirm shelves, trays, doors, casters, and internal layout in the quotation. |
The listed product size should be treated as an early space-planning input, not a final installation drawing. Before ordering multiple units, ask for packaged dimensions, door-opening requirements, required wall clearance, leveling requirements, anchoring instructions if applicable, and the minimum route width needed from unloading point to the installation room.
Package weight is also not the same as installed floor loading. A clinic should request the assembled unit weight, footprint, center-of-gravity information where relevant, and any supplier guidance for upper-floor placement. This is especially important for the 230 kg stated package weight of the PCG-004 and the 180 kg to 200 kg stated package weights of the listed cat cages.
Prepare a Model-Specific Enquiry
A multi-unit Pet Display Cage order should be quoted as a defined project, not as a simple multiplication of a catalog unit price. The quotation should identify what is included at the cage level, what is included at the project level, and what the clinic must arrange locally.
Installation and delivery questions
- What are the packaged dimensions, assembled dimensions, and required access clearances for each quoted model?
- Is unloading, indoor movement, assembly, leveling, anchoring, and removal of packaging included or excluded?
- Does the supplier provide an installation layout showing unit spacing, door swing clearance, utility locations, and any required wall or floor conditions?
- For a phased renovation, can units be delivered and installed by ward or floor rather than as one shipment?
Electrical and utility questions
- For the PCG-004, what voltage, frequency, plug type, circuit requirement, and maximum electrical load apply to the power connector and thermostatic control system?
- Does the stated oxygen-chamber arrangement require any external connection, accessory, consumable, or facility-provided component?
- Which electrical components are supplied with each unit, and which must be sourced locally to meet the clinic’s site requirements?
- What documents are supplied for electrical safety, import clearance, and local conformity review?
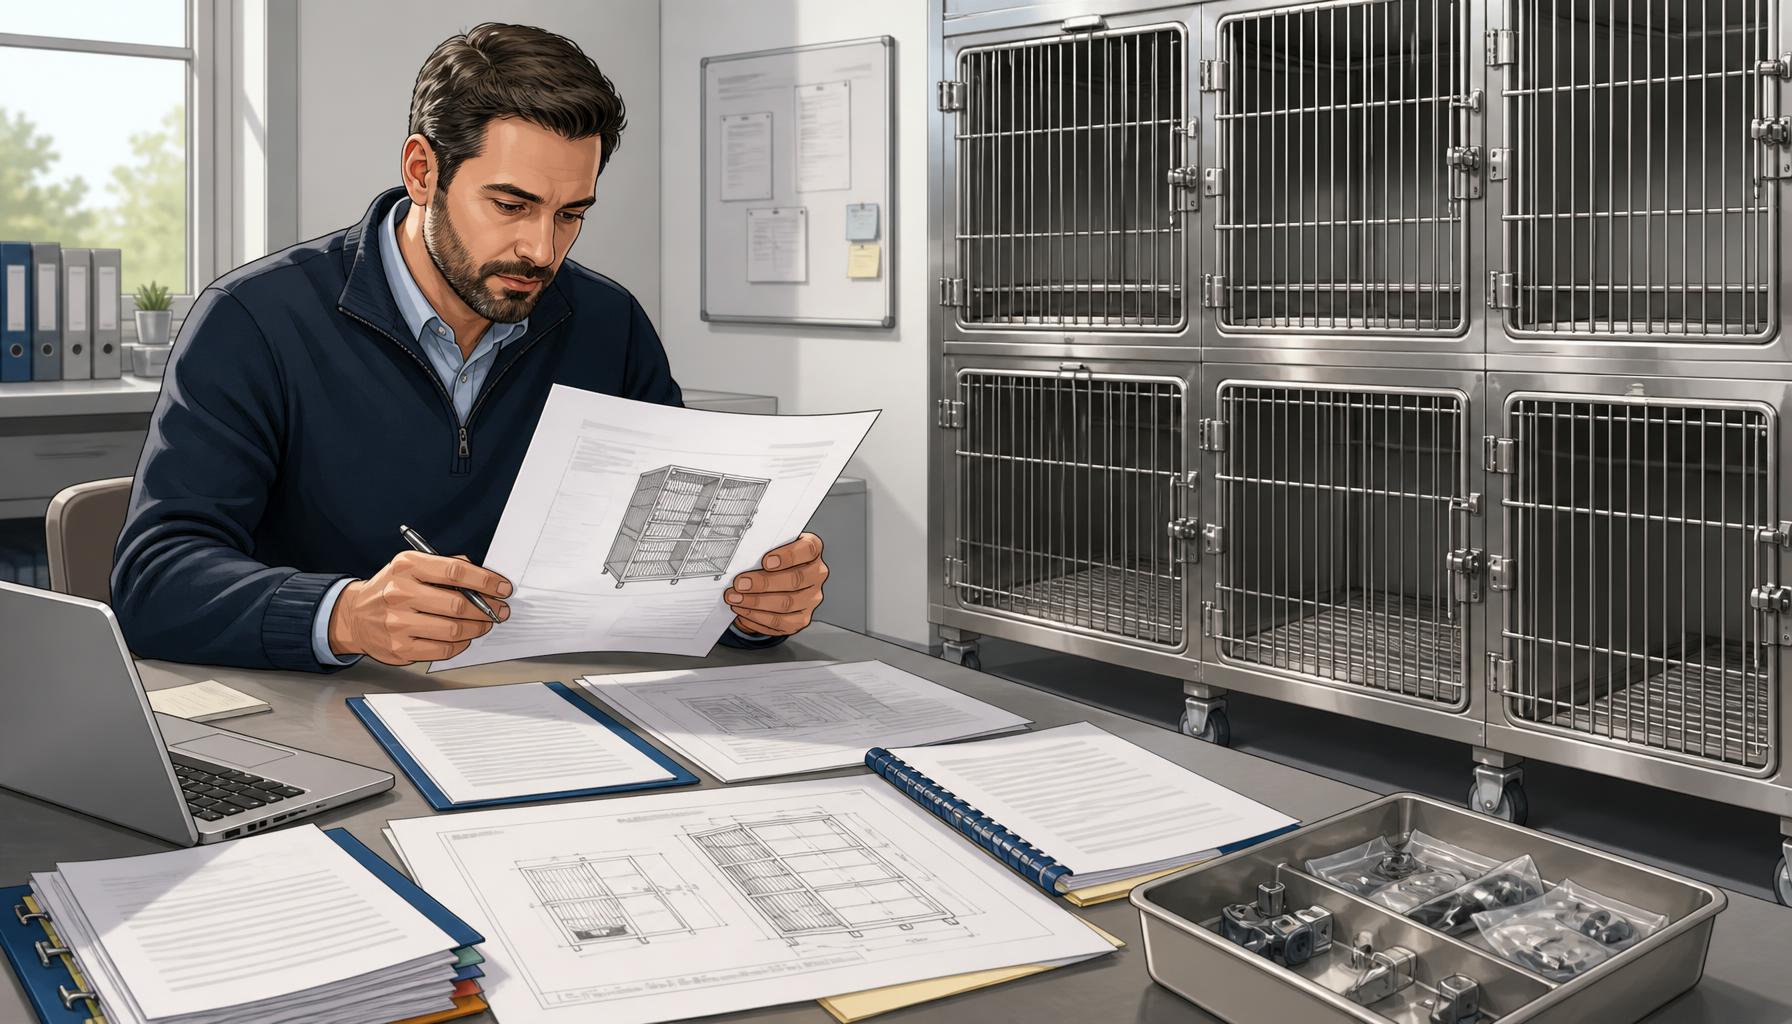
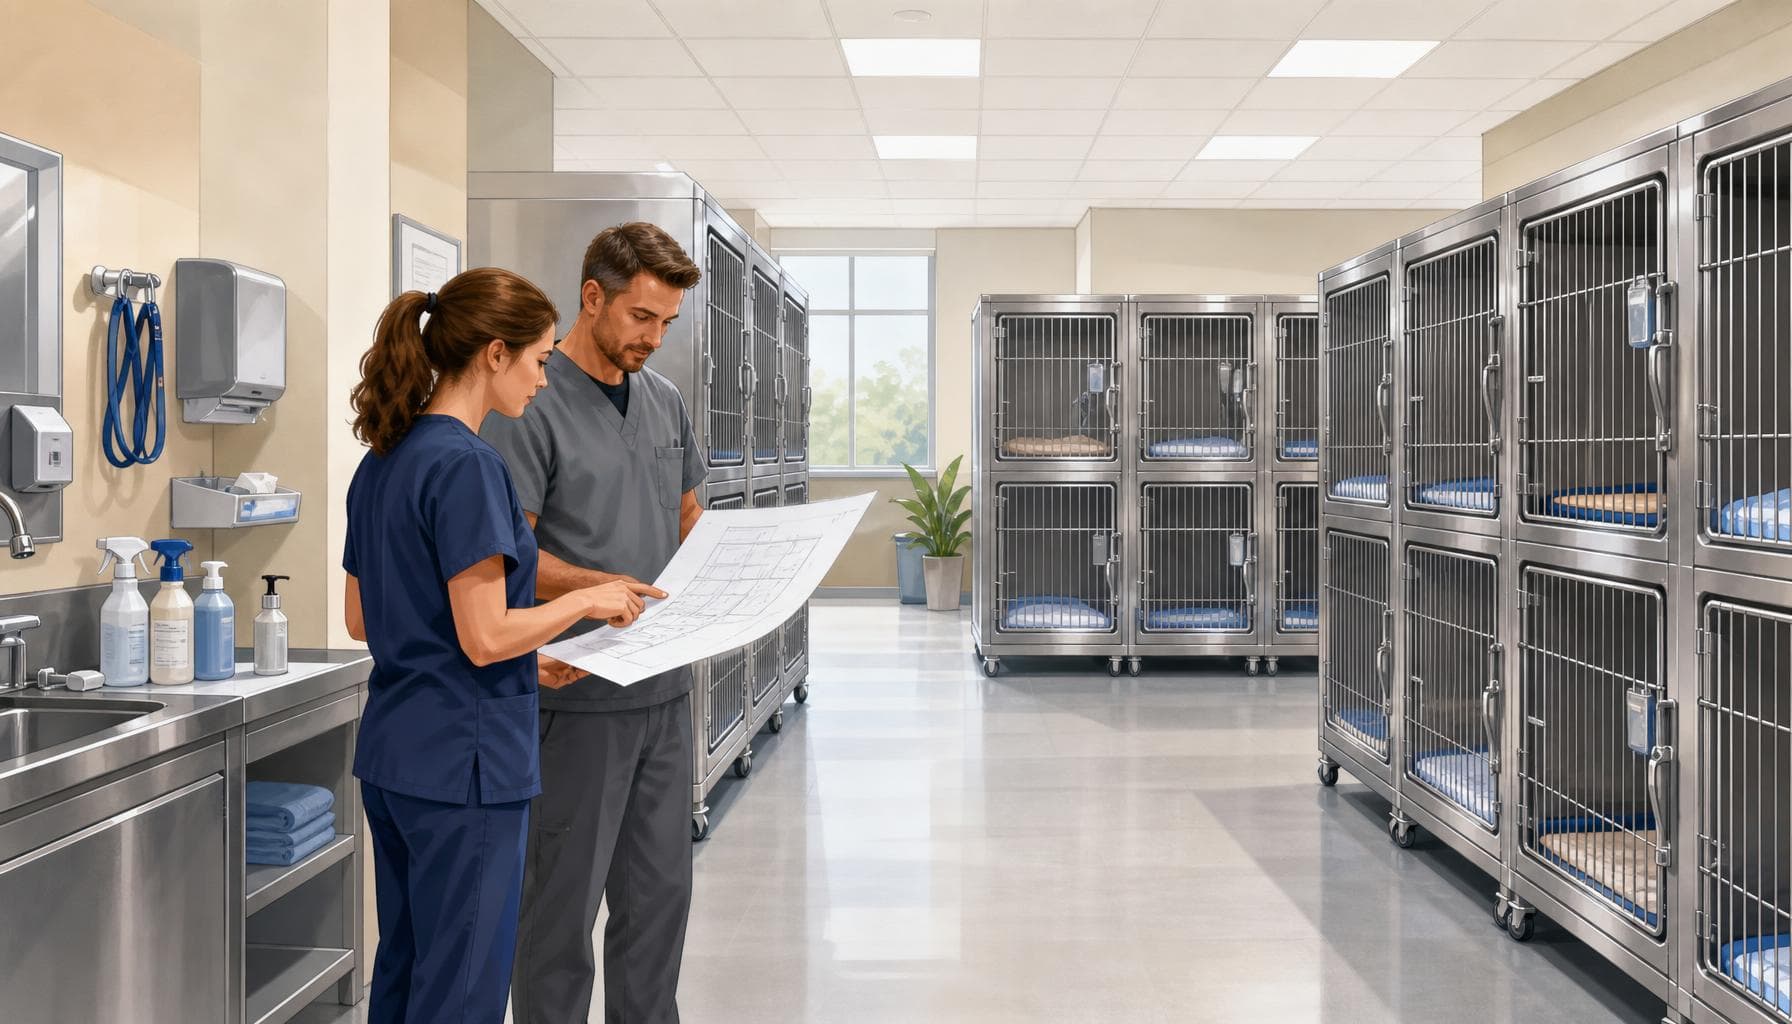
AI-generated illustration of the documentation review that should occur before placing a multi-unit cage order; it does not represent a verified supplier service package.
Cleaning, consumables, and replacement-part questions
- Which cleaning agents and disinfectants are approved for the stainless steel, acrylic components, seals, trays, fasteners, and any control-panel surfaces?
- Which components are considered routine replacement items, including trays, latches, hinges, acrylic boards, seals, electrical parts, and thermostatic-control components where fitted?
- Can the supplier provide part numbers, lead times, minimum order quantities, and regional stocking arrangements for commonly replaced items?
- Who is responsible for supplying replacement parts during warranty service, and who pays for shipping, labor, travel, and customs-related costs?
Training and service questions
- What orientation is included for cleaning responsibilities, routine inspection expectations, and safe handover of the installed cages?
- For the PCG-004, does training cover the supplied thermostatic control system and the documented oxygen-chamber configuration, and is that training delivered on site or remotely?
- What warranty duration, exclusions, response process, and service-contact route apply to each model?
- Is remote technical support available in the clinic’s working language and time zone, and what documentation is provided for local biomedical or facilities teams?
Procurement Implications
For a general-practice inpatient ward that mainly needs durable housing for routine canine and feline admissions, the documented non-powered cage models may present a simpler procurement path. The main unresolved costs are likely to be freight, access, assembly, tray and hardware replacement, cleaning-material compatibility, and warranty logistics. The PCG-A04, PCG-07, PCG-06, and PCG-08 should still be ordered only after the clinic has confirmed compartment layout, door arrangement, included accessories, and spare-part support.
A feline-focused area may give more weight to compartment organization and separation of activities than to specialty features. The PCG-06 is the only supplied model described as having separate eating, leisure, and sanitation areas on each floor. That stated layout may be relevant to the purchasing decision, but the clinic should request final internal drawings because the supplied component dimensions should be reconciled with the overall dimensions before a purchase order is released.
An emergency, intensive-care, or referral setting considering the PCG-004 should budget beyond the cage body. Its documented oxygen chambers, thermostatic control system, infrared therapy feature, and power connector create a wider scope for site readiness, orientation, technical documentation, service coverage, and replacement-part planning. The supplier should identify every included and excluded component in writing rather than relying on a general product description.
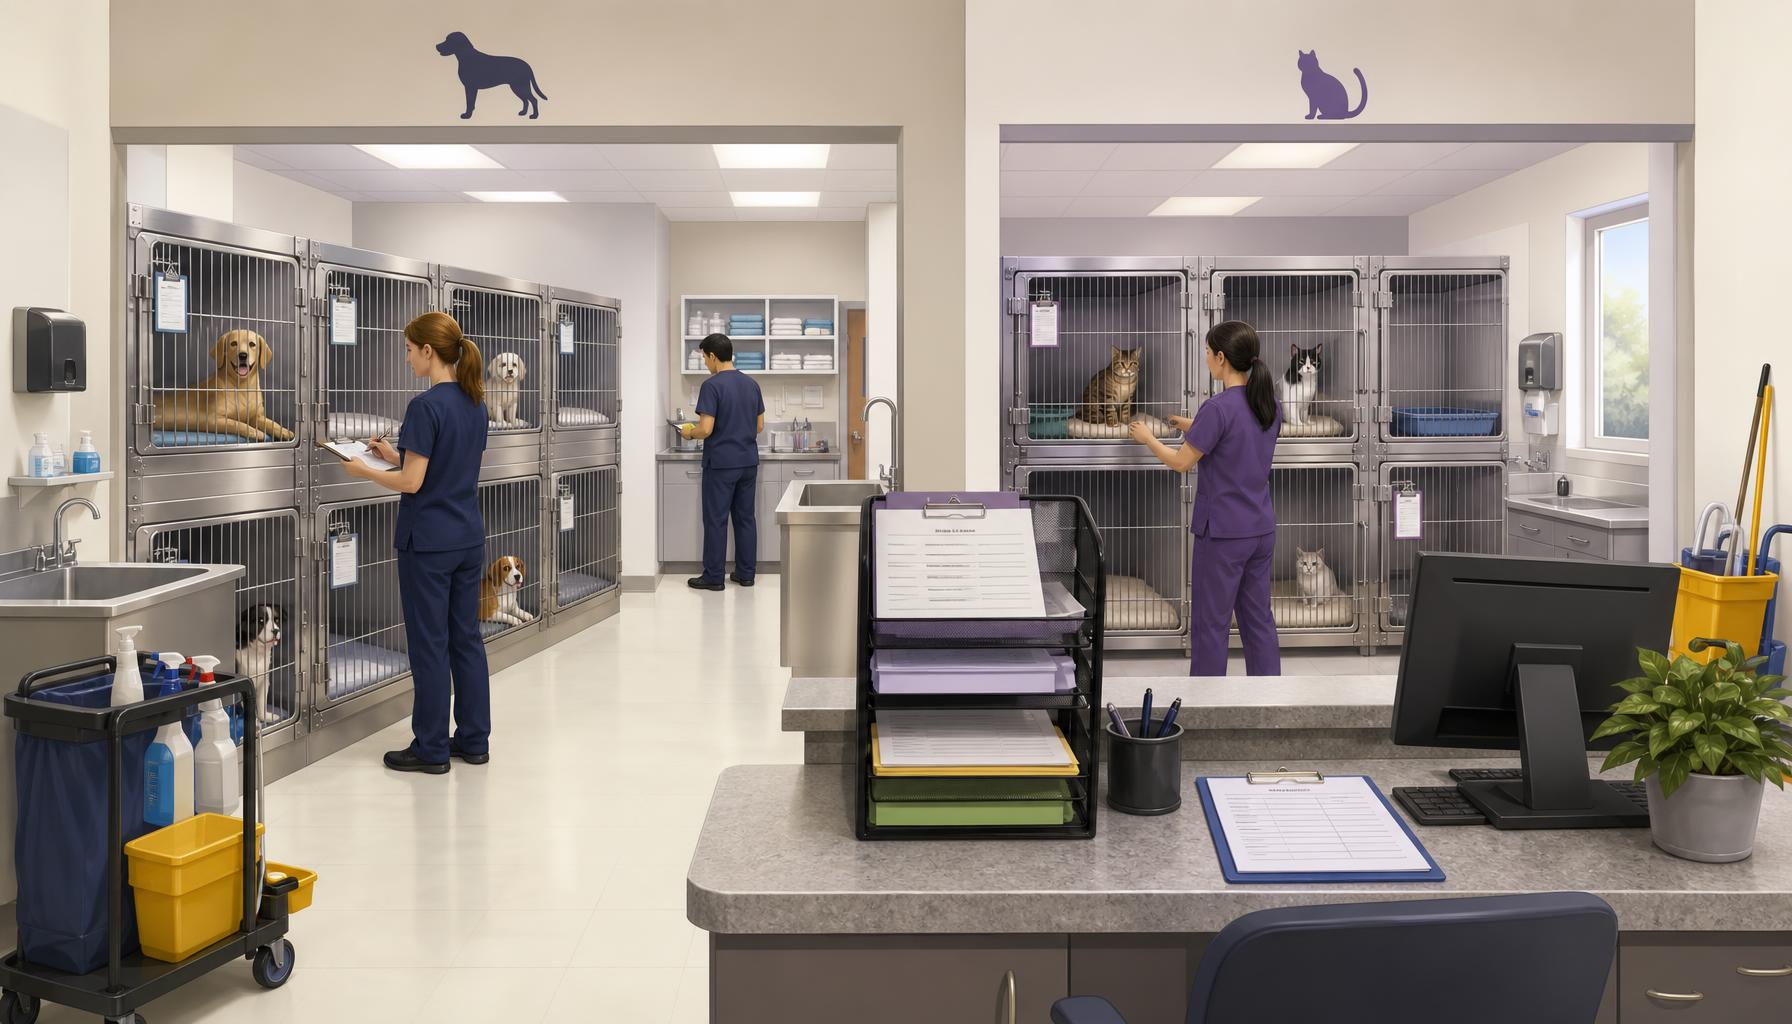
AI-generated illustration comparing planning priorities for a general inpatient ward and a more specialized animal-care area; it is a conceptual facility layout, not a clinical case study.
Because no price information was supplied for these models, a defensible budget should not use assumed unit costs or unverified market ranges. Request a quotation that separates cage units, optional configurations, packaging, freight, customs-related charges where applicable, installation, training, warranty coverage, spare parts, and ongoing service. That structure makes it easier to compare a lower initial equipment quote with another proposal that includes better installation support or more practical long-term parts access.
For multi-unit orders, standardizing on fewer models can simplify staff orientation, tray replacement, latch and hinge spares, and supplier communication. The exception is a clinic that has a documented clinical reason to separate basic housing from powered or specialty-equipped enclosure systems. In that situation, the purchasing team should define the service and facility requirements for each cage group before comparing quotations.